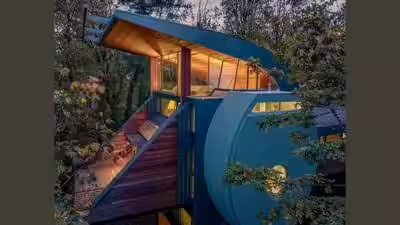
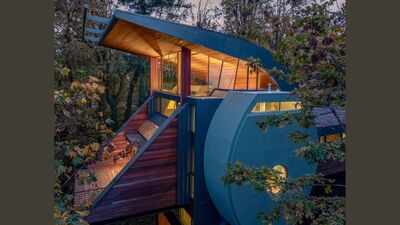
A Portland architect has spent three years creating a four level forest home shaped like a bouquet of flowers, and it is now on the market for $2.888 million. Designed by Robert Oshatz, the 3,700 square foot residence at 216 NW Royal Blvd in Portland’s West Hills features circular windows, curved wood ceilings, disappearing glass walls, and an indoor elevator, according to Realtor.com and Zillow.The home is the first completed property in a planned collection of five homes sharing 90,000 square feet of forested acreage. Oshatz, an apprentice of Frank Lloyd Wright Jr., envisioned the group as a bouquet of flowers, with each residence designed to feel distinct while belonging to the same sculptural landscape.
A home built like a sculpture
The house was designed to feel more like a piece of art than a conventional residence. Its steel framed structure supports curved wood ceilings, rounded windows, and glass walls that can disappear to connect the interior with the surrounding forest.Listing agent Terry Sprague described the architect as someone whose designs stand apart from commoditised architecture, as per the reports. He compared Oshatz to Andy Warhol and Peter Max, saying that every wall and window in the home functions as a sculpture. The design also uses glass placed in specific ways to create rainbows inside the home. Sprague said the architect built prisms into the structure, allowing light to move through the space in different ways throughout the day.
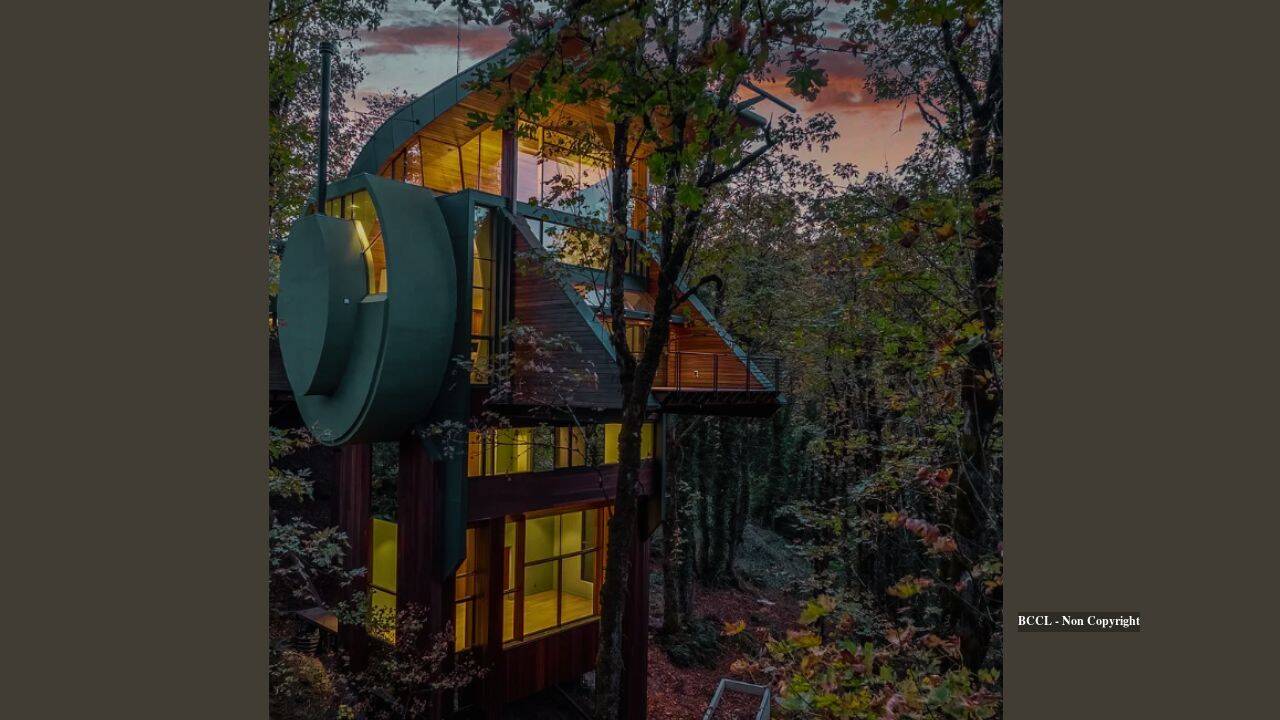
Portland architect’s flower-shaped forest home Photo credit: Zillow.com
Four levels of living space
The property has four bedrooms and four bathrooms across its 3,700 square feet. Zillow lists the home as having five stories, with an elevator providing access to all four levels. The main level includes a living room, dining room, kitchen, and one bedroom. The upper level contains the primary bedroom, while the lower level includes additional bedrooms, a family room, and an office.The home also includes a wood burning fireplace, a kitchen island, and two attached garage spaces. Its layout is designed to balance privacy with open, light filled living areas.
A modern treehouse in the forest
The property sits on a wooded, sloped lot and offers territorial and tree views. Realtor.com described the home as feeling like a modern treehouse because it is cantilevered out toward the view.The outdoor space includes more than 3,000 square feet of covered porches and walkways. These areas are designed for entertaining and relaxation, but they also reinforce the connection between the home and the forest around it.The setting is part of what makes the property distinctive. Rather than building a conventional house on a flat lot, the architect used the terrain and trees to shape the experience of living there.
A collection still taking shape
The completed home is one of five planned residences on the site. Four additional lots are still build ready, and the listing suggests they could be sold to the buyer of the first home or developed separately.Oshatz is locally known for organic designs, including the Wilkinson Residence, the Rosenthal Residence, and the Fennell Residence. The new project represents a continuation of that approach, with homes intended to feel integrated with their natural surroundings.The listing agent said the architect, who is over 80, wanted to complete this home as part of a lifelong vision. The idea was to create a legacy collection that could inspire future custom builds.
Who the home may attract
Sprague believes the residence may appeal to buyers looking for a second or third home. He noted that baby boomers remain a major segment of high end buyers, particularly those seeking a pied a terre in a scenic location.The home is listed at $2,888,000, or $781 per square foot, according to Zillow. The listing was posted on October 31, 2026, and had already drawn more than 3,500 views and 166 saves within five days.For a buyer who values architecture, privacy, and a connection to nature, the property offers something unusual. It is not just a house in the woods, but a sculptural living space designed to change with the light, the seasons, and the forest around it.