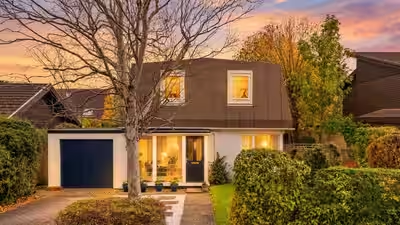
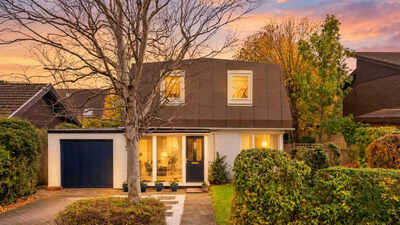
A three-bedroom house known as ‘Topper’ on Bradwell Common in Milton Keynes has hit the market with an asking price of £500,000. Its ground floor was cast on site, while the upper storey was built elsewhere and lifted into place by crane. From bare slab to watertight shell, it took about a week. The house was built for Homeworld ’81, a housing exhibition held in May 1981. Designed by Griffiths Keyworth and Associates, the house was built by construction giant John Mowlem. It is one of 36 homes designed to showcase new ways of building houses. The house’s nickname, Topper, comes from the crane-lowered upper floor.
Pic credit: alexanderlawrencemk
The exhibition wasn’t an accident. Back in the day, energy prices had risen sharply after the oil crises of the 1970s. British housebuilding had slumped. Milton Keynes Development Corporation invited developers from Britain and abroad to try new approaches. They wanted faster construction, smaller plots, solar power, better insulation and alternative materials. Though most of these ideas may look ordinary now, that was not the case back then. In 1981, double glazing, draught-proofing and sophisticated thermostats were far from standard in most homes.
Pic credit: alexanderlawrencemk
While most exhibition homes were built to be knocked down once the crowds went home, these weren’t. Every house was sold after the exhibition closed, and none was demolished. Many are still standing today. Homeworld was also the first of three major housing exhibitions in Milton Keynes. Energy World followed in 1986, and Futureworld in 1994.
Pic credit: alexanderlawrencemk
Inside the ‘home of the future’
Pic credit: alexanderlawrencemk
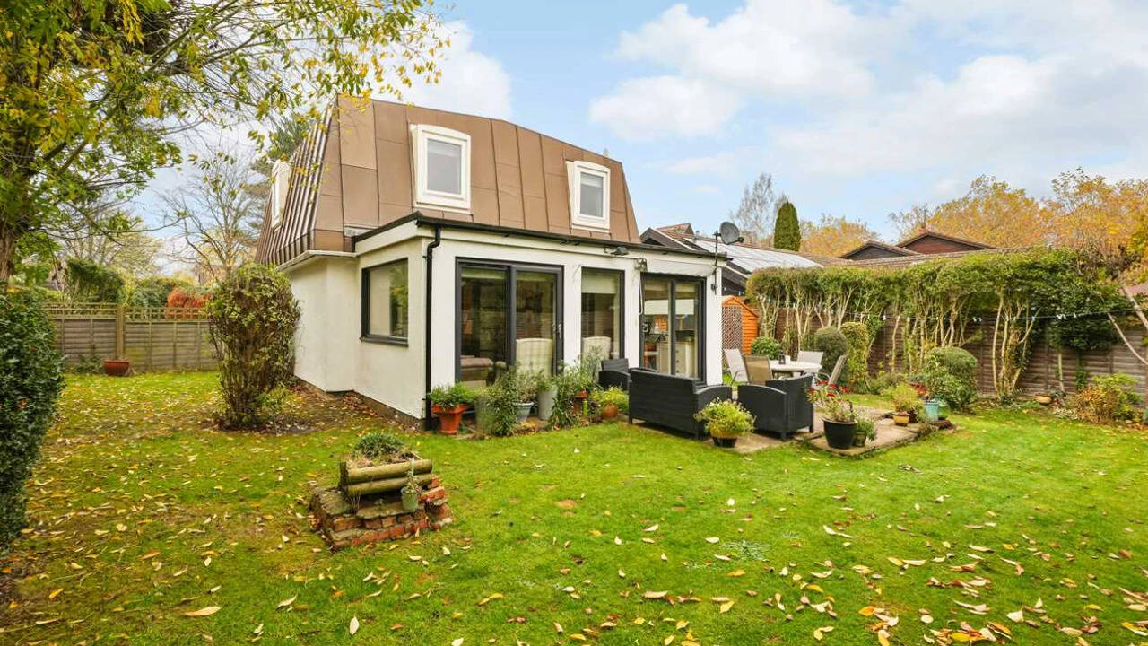
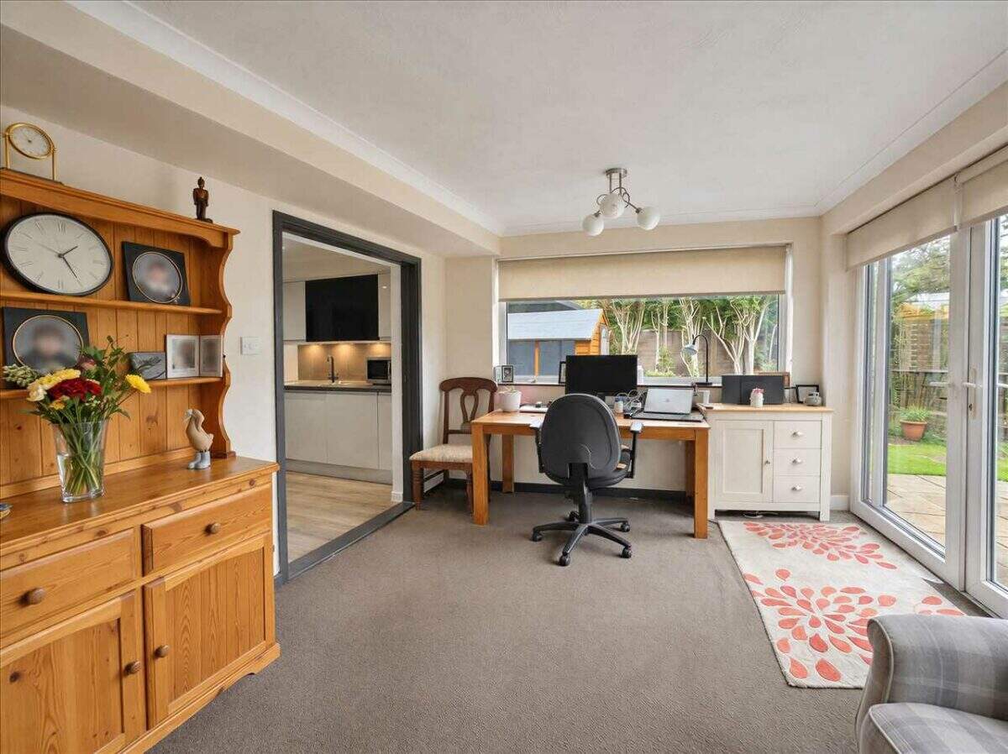
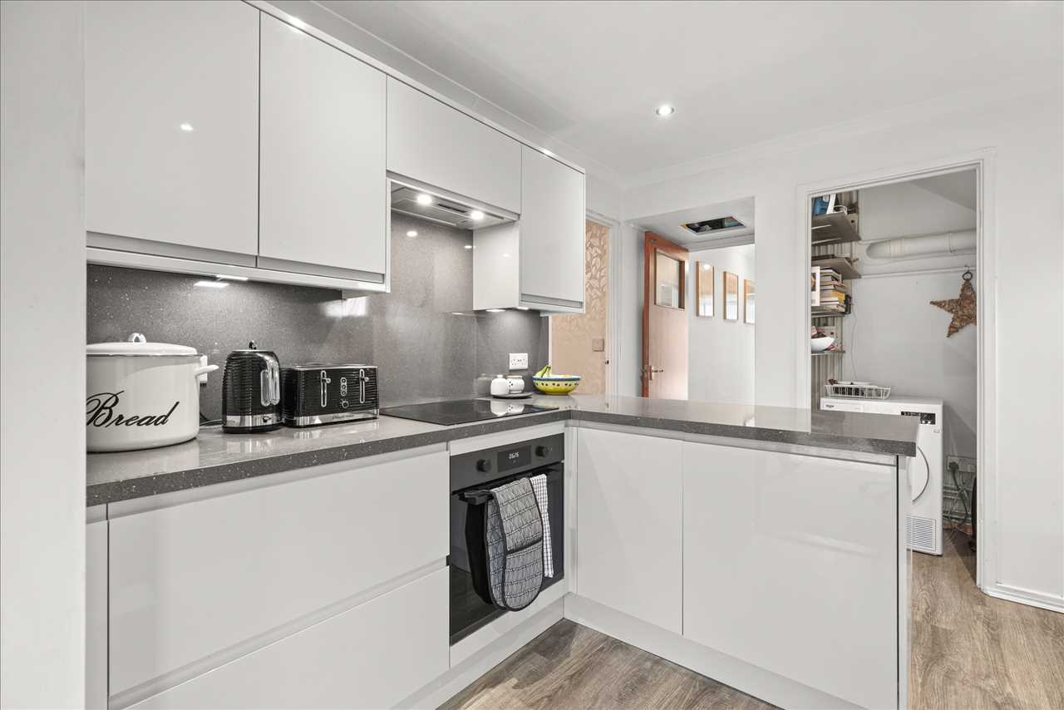
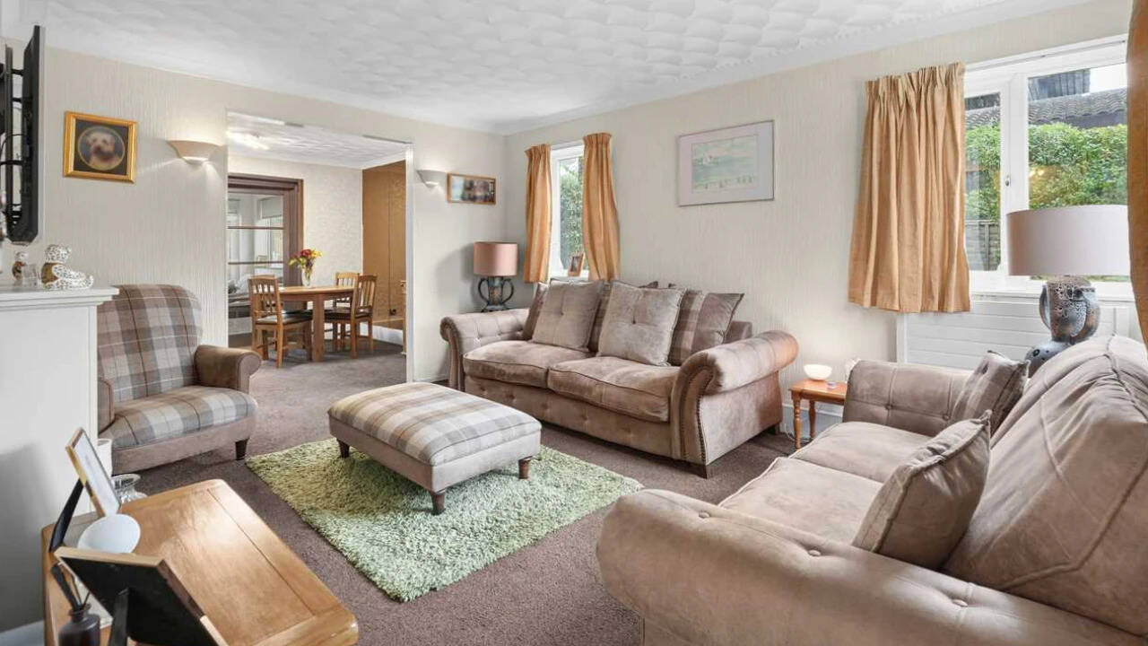
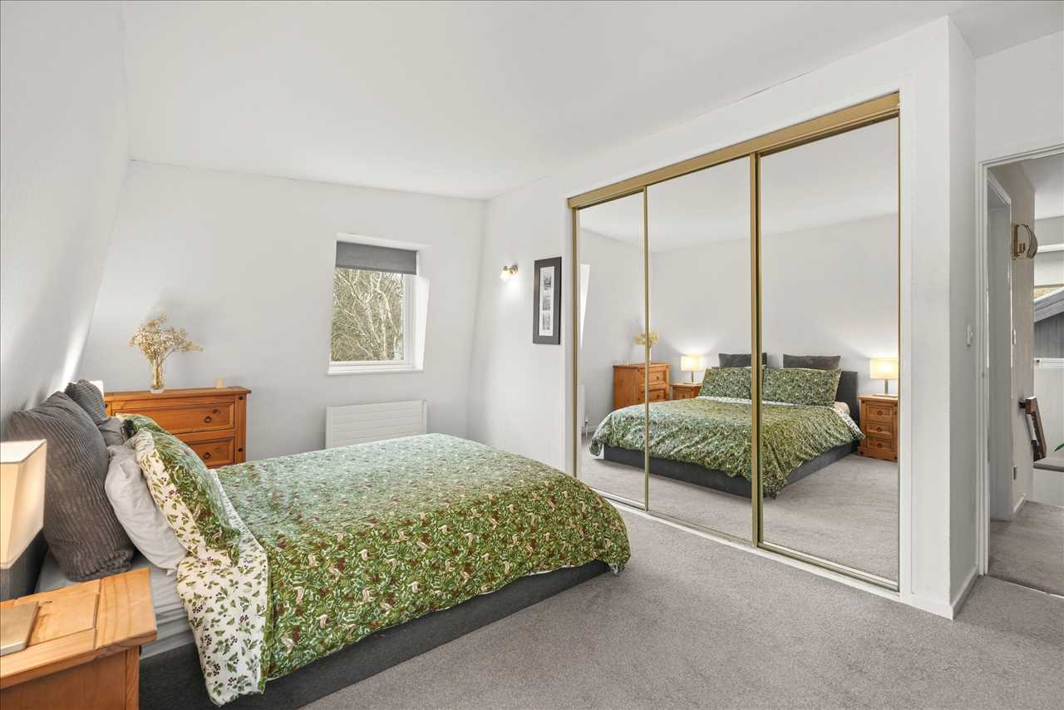
The freehold property has 1,302 square feet of living space. The house has three bedrooms, three reception rooms, a kitchen and a four-piece bathroom. Outside, there is a wraparound garden, a driveway and a single garage. The sellers have owned the property for more than 30 years. They have decided to offload it as they are now relocating. The listing describes it as rare to market, which is hard to dispute.
Pic credit: alexanderlawrencemk
The house sits near Milton Keynes Central station. The fastest trains reach London Euston in about 32 minutes, though the average journey is closer to 45 minutes. The A5 provides road access for drivers. Viewings are by appointment through Alexander Lawrence. Interested buyers need to register in advance to arrange a tour and discuss the property further.