
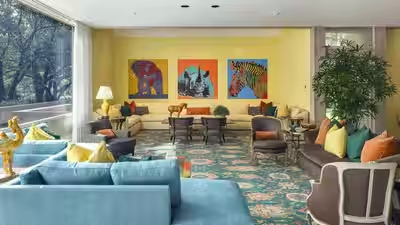
A unique Fort Worth estate in Texas, designed by I.M. Pei, has hit the market for $22 million. This is the first time the landmark property in Westover Hills has been offered for sale since it was constructed in 1969, according to Realtor.com. The property is listed by Madeline Jobst, Ralph Randall and Ashley Mooring of Briggs Freeman Sotheby’s International Realty.

Pic credit: Sotheby’s International Realty
One of only three private residences designed by I.M. Pei
Pic credit: Sotheby’s International Realty
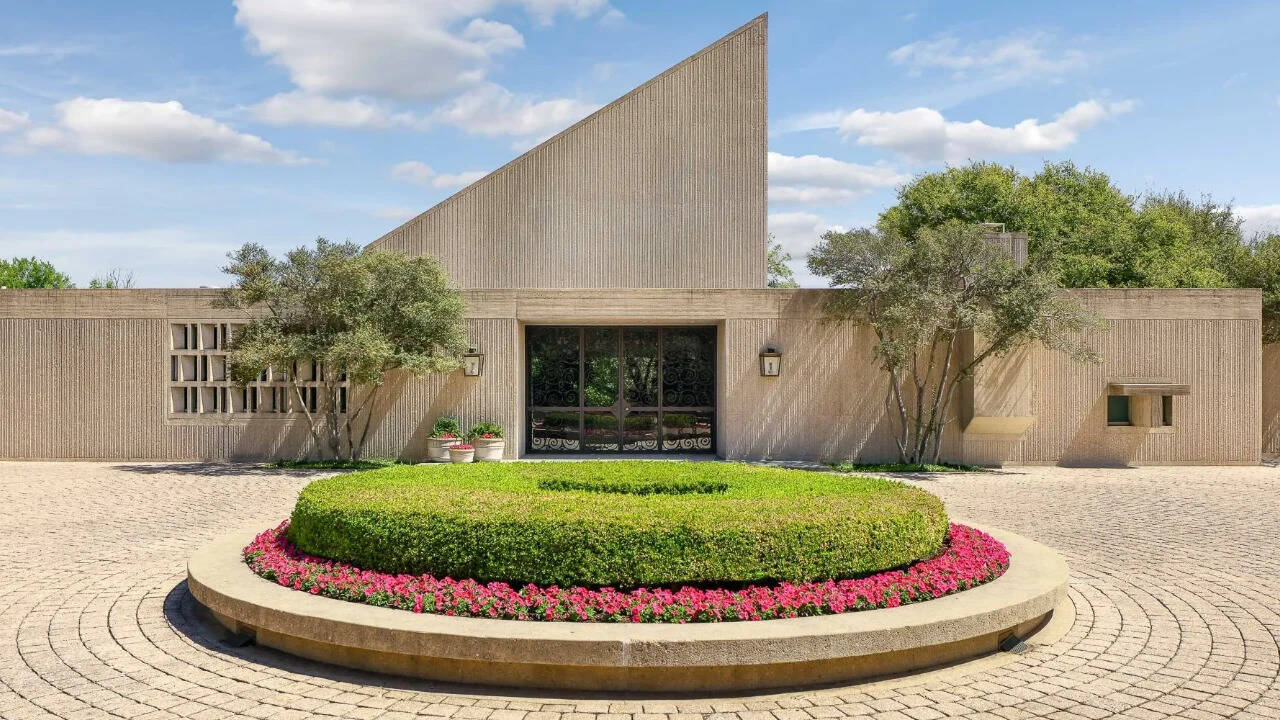
The 19,133-square-foot mansion in Westover Hills is one of only three private homes designed by the late Chinese-American architect I.M. Pei during his lifetime. Westover House is “the last and the greatest”, according to the listing on Sotheby’s. “It is one of the most significant achievements in American residential architecture.” The house reflects the design style of Pritzker Prize winner Pei’s famous works, including the Louvre Pyramid in Paris and the East Building of the National Gallery of Art in Washington, D.C.
Pic credit: Sotheby’s International Realty
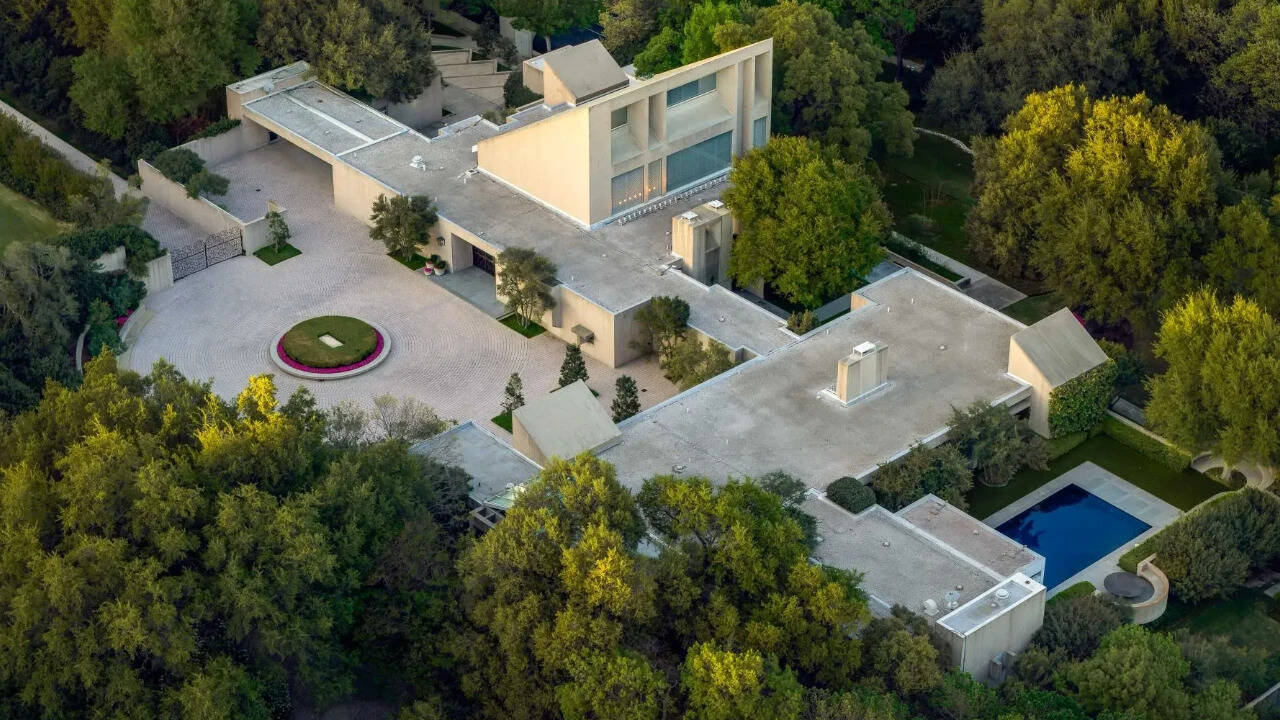
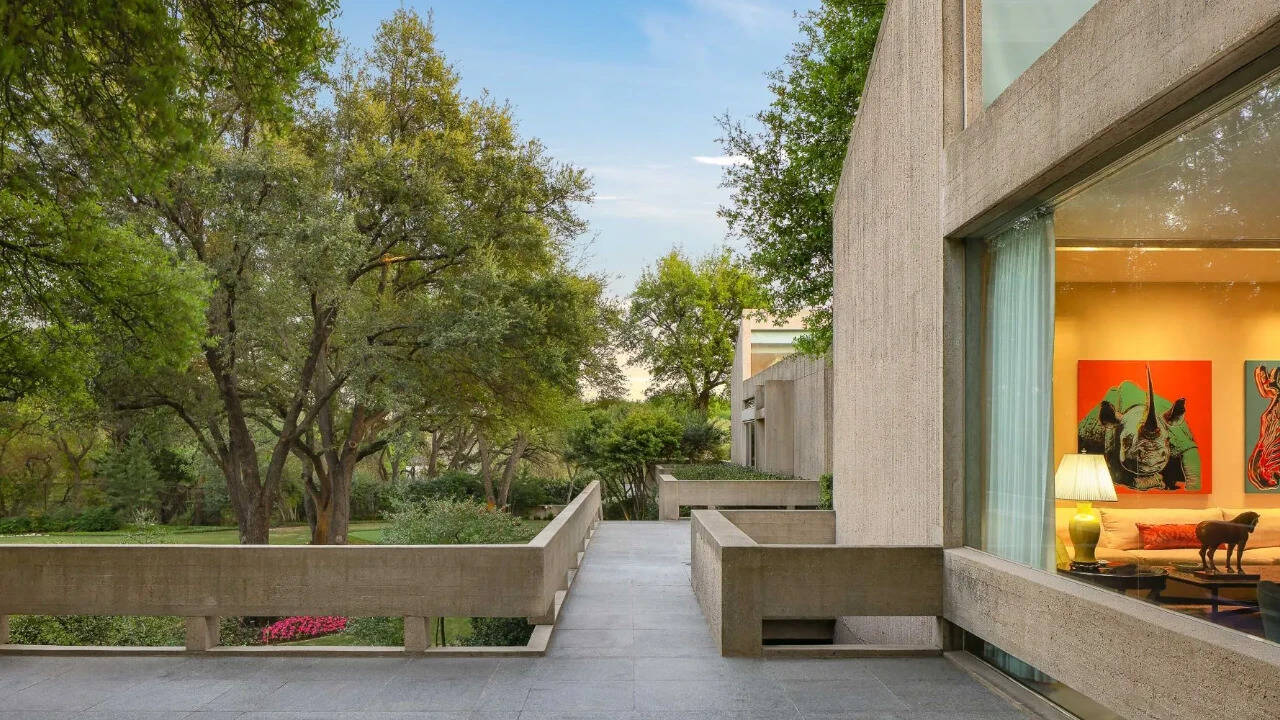
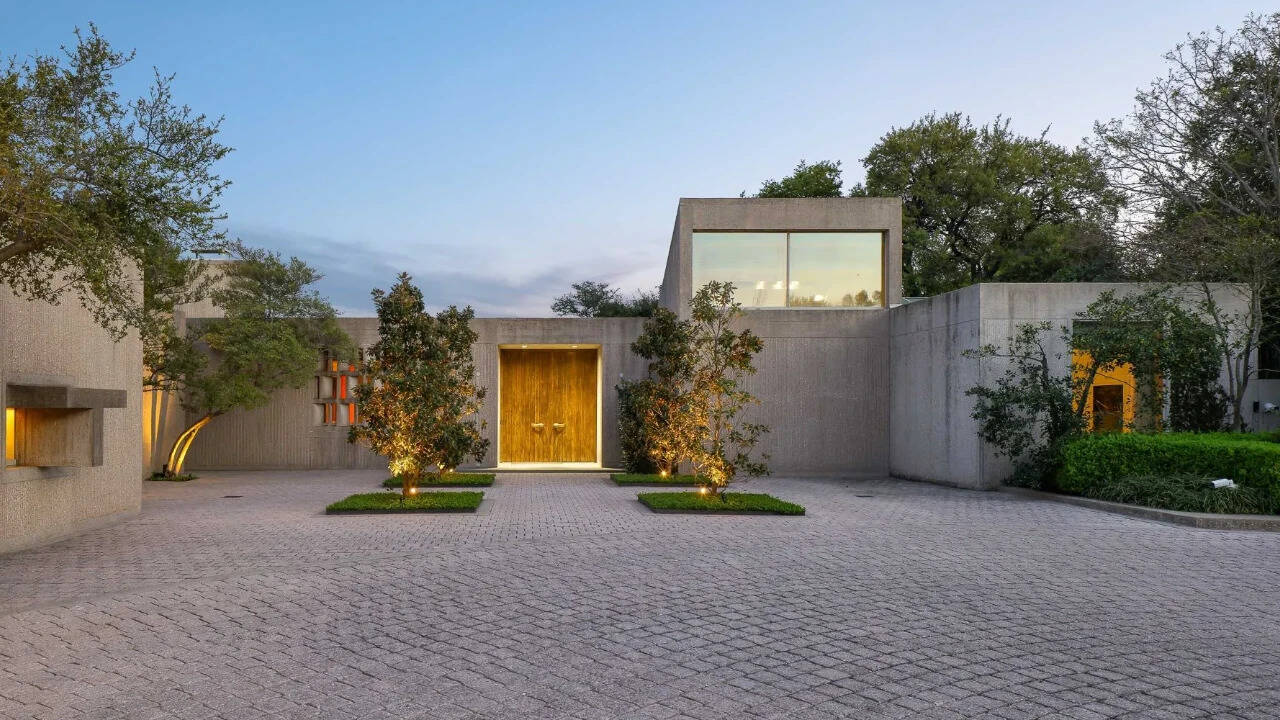
The sprawling home sits on nearly four acres atop a hill in Fort Worth’s exclusive Westover Hills neighbourhood. Pei, known for his modernist style, designed marvellous structures across the globe, but private homes were rare for him. The architect died in 2019 at the age of 102. His Texas work also includes the Morton H. Meyerson Symphony Center in Dallas, which many people in the region know well. The Fort Worth house follows the same approach, with clean lines, concrete walls and large windows that bring the outdoors inside.
Pic credit: Sotheby’s International Realty
Westover House was built as a family home
Westover House was built for Anne Burnett Tandy, an oil heiress, and her husband, Charles Tandy. Charles led a company that started as a leather goods business and grew into a large retail operation. It later acquired RadioShack. Charles Tandy died in 1978, and Anne passed away two years later. The home was then passed to their daughter, Anne Marion, who lived there until her death in 2020. The Tandy family still owns the property, according to a report by The Wall Street Journal.
Inside the house
Pic credit: Sotheby’s International Realty
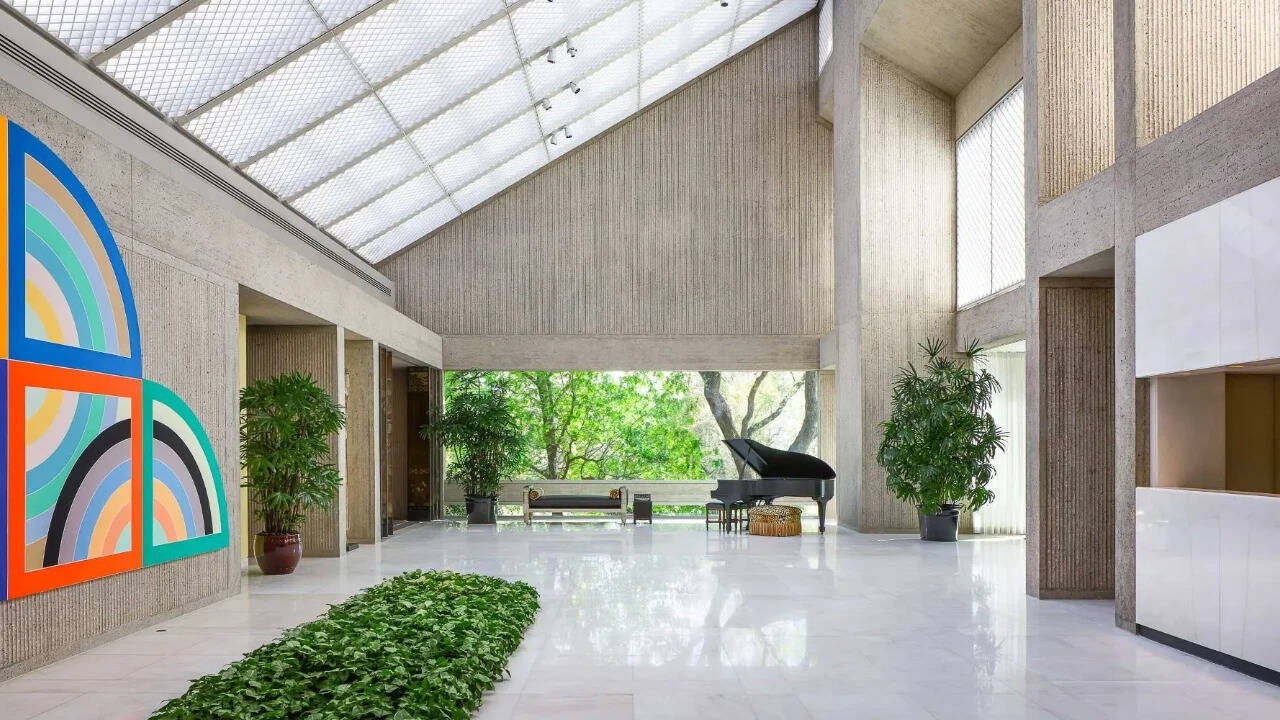
Built in 1969, the house spans 19,133 sq ft and features a unique layout with museum-inspired interiors, a soaring glass-roofed garden room, an art gallery, a luxurious primary suite and a wellness retreat.“At the heart of Westover House is the garden room: a soaring, light-filled space. Its canted roof of glass and steel rises above the tree line, and Pei carried its triangular geometry throughout the house, repeating the slope in four smaller angled peaks that serve as ‘light grabbers’ – north-facing glass panels that pull natural light deep into the living spaces from morning through dusk,” the listing says.
Pic credit: Sotheby’s International Realty
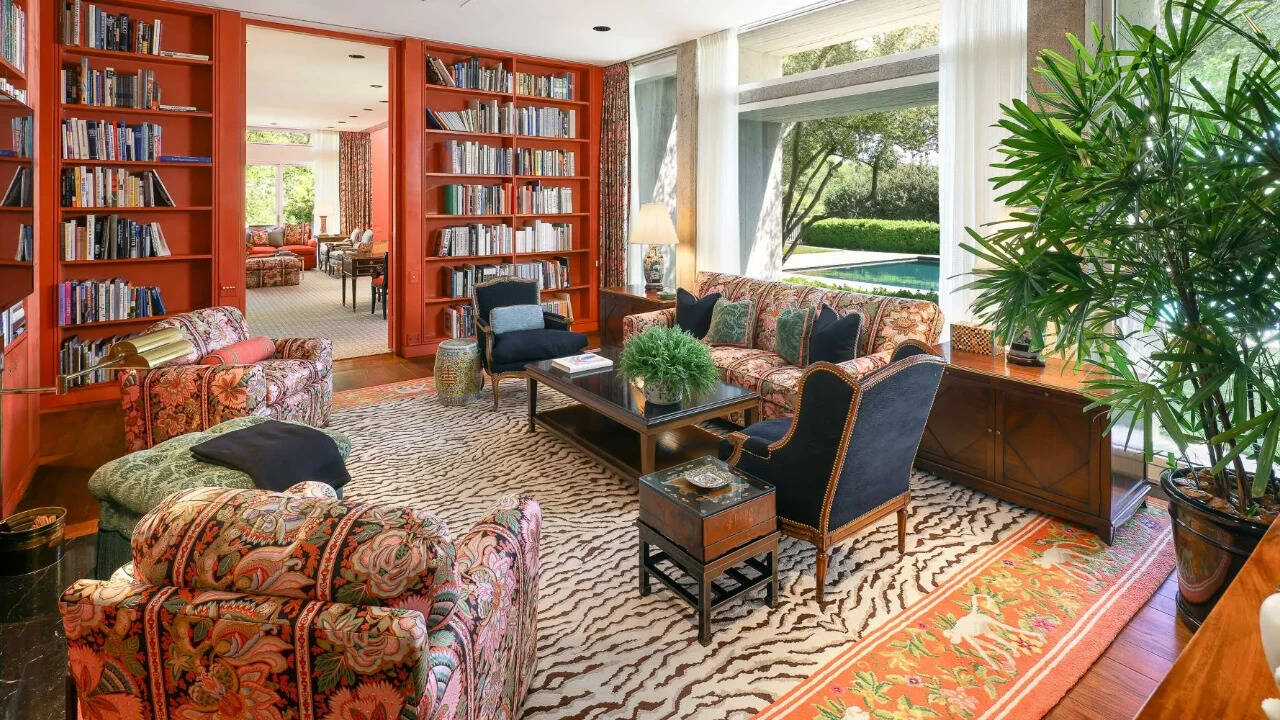
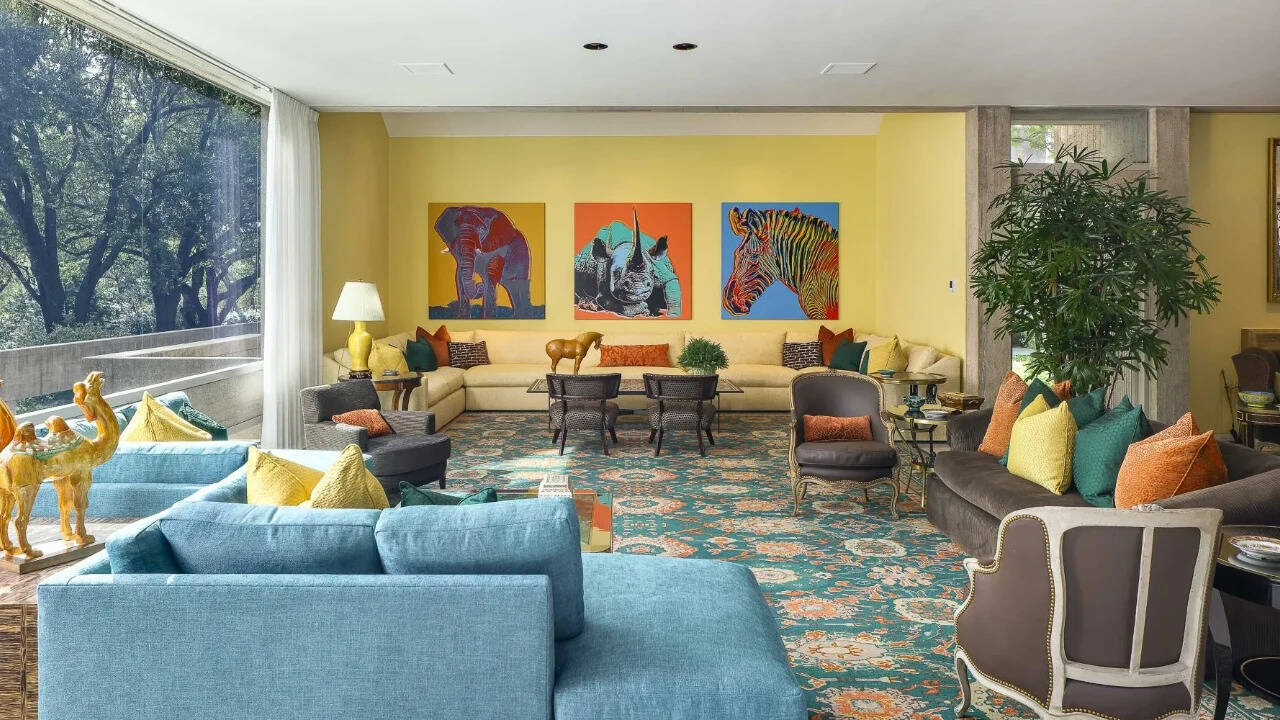
The single-storey home has seven bedrooms and three kitchens. Its thick concrete walls are made with rose-quartz granite from Colorado, with all the textured lines carved by hand. Portuguese marble and Burmese teak flooring run throughout the rooms. The outdoor terraces are finished in granite.There are two formal living areas and two formal dining areas on either side of the garden room. Each has a large and a small room connected to one another, making the spaces ideal for entertaining.
Pic credit: Sotheby’s International Realty
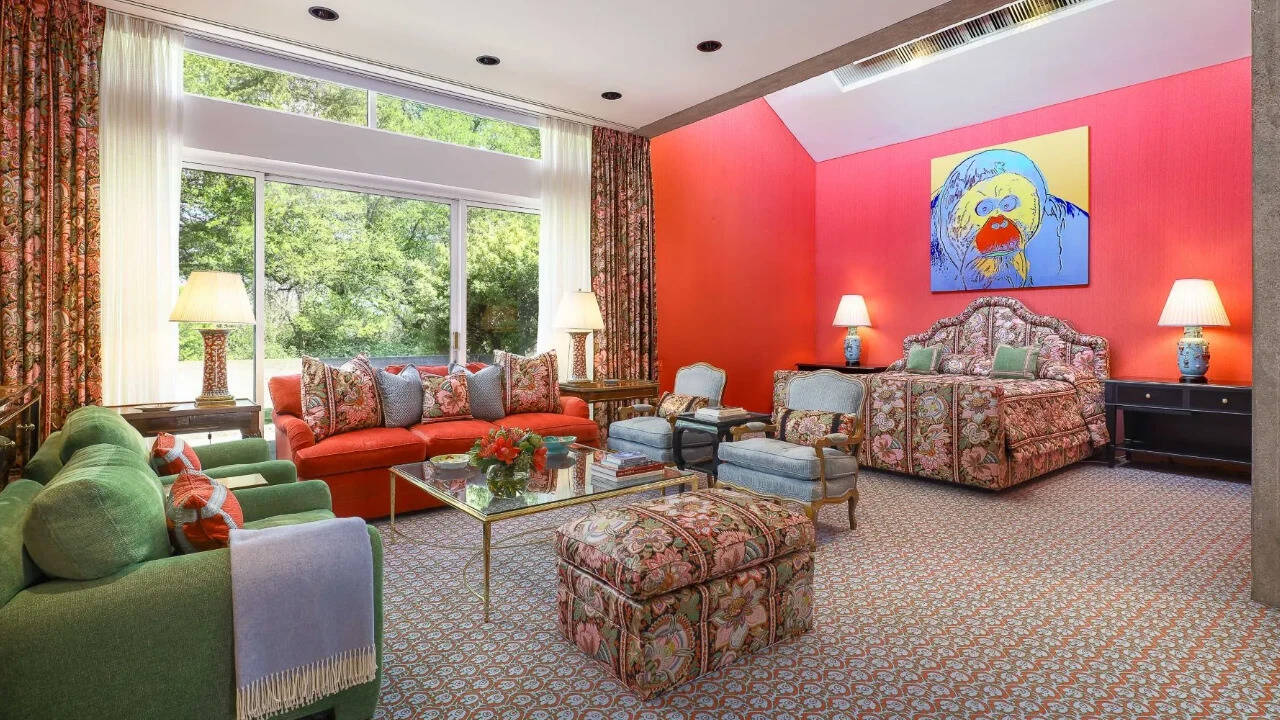
The art gallery is a spacious hall off the garden room that connects to the private part of the house. The primary suite features a large bedroom with a sitting area, a study area, a private bathroom and ample closet space. It also has a library, a fireplace and a wet bar, along with an adjoining second bedroom with its own bathroom and a large closet.
Pic credit: Sotheby’s International Realty
There are two additional bedrooms and bathrooms in the guest quarters. The house also has a cocktail bar, three fireplaces, a den, an office/study in the private wing, a wellness room and an elevator. The large basement houses two climate-controlled wine cellars, while a separate laundry room and a staff area with two bathrooms complete the home.Outside, the 3.86-acre lot includes a heated pool, a putting green and a six-car garage with a carport for four cars.According to the listing, Westover House is more than an architectural triumph. “It is a Fort Worth legend.” Interior designers including Melanie Kahane, Benjamin Baldwin, Ron Bradshaw, Valliant Interiors and Windfohr Design have worked on the house.