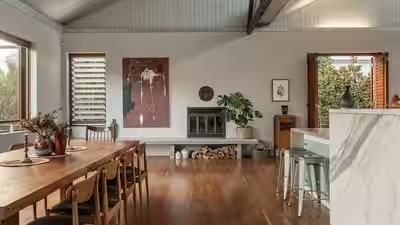
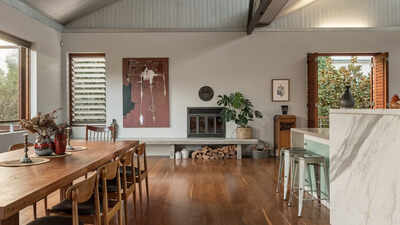
Ask people in the neighbourhood what 24 Brisbane Street used to be, and most will remember it as something else. The property is now a five-bedroom home, but for years it was a hospital outbuilding, a working space with a purpose that had little to do with family dinners or weekend pool parties. Over time, it was reshaped, rebuilt and rethought until it became a place people actually live. The five-bedroom home in Annerley has finally found a buyer. Set on an elevated 1,008 sq m allotment, the home has sold for A$4.45 million, setting a suburb record, The Courier-Mail reported.
Pic credit: Domain.com.au
A home with an industrial heritage
Pic credit: Domain.com.au
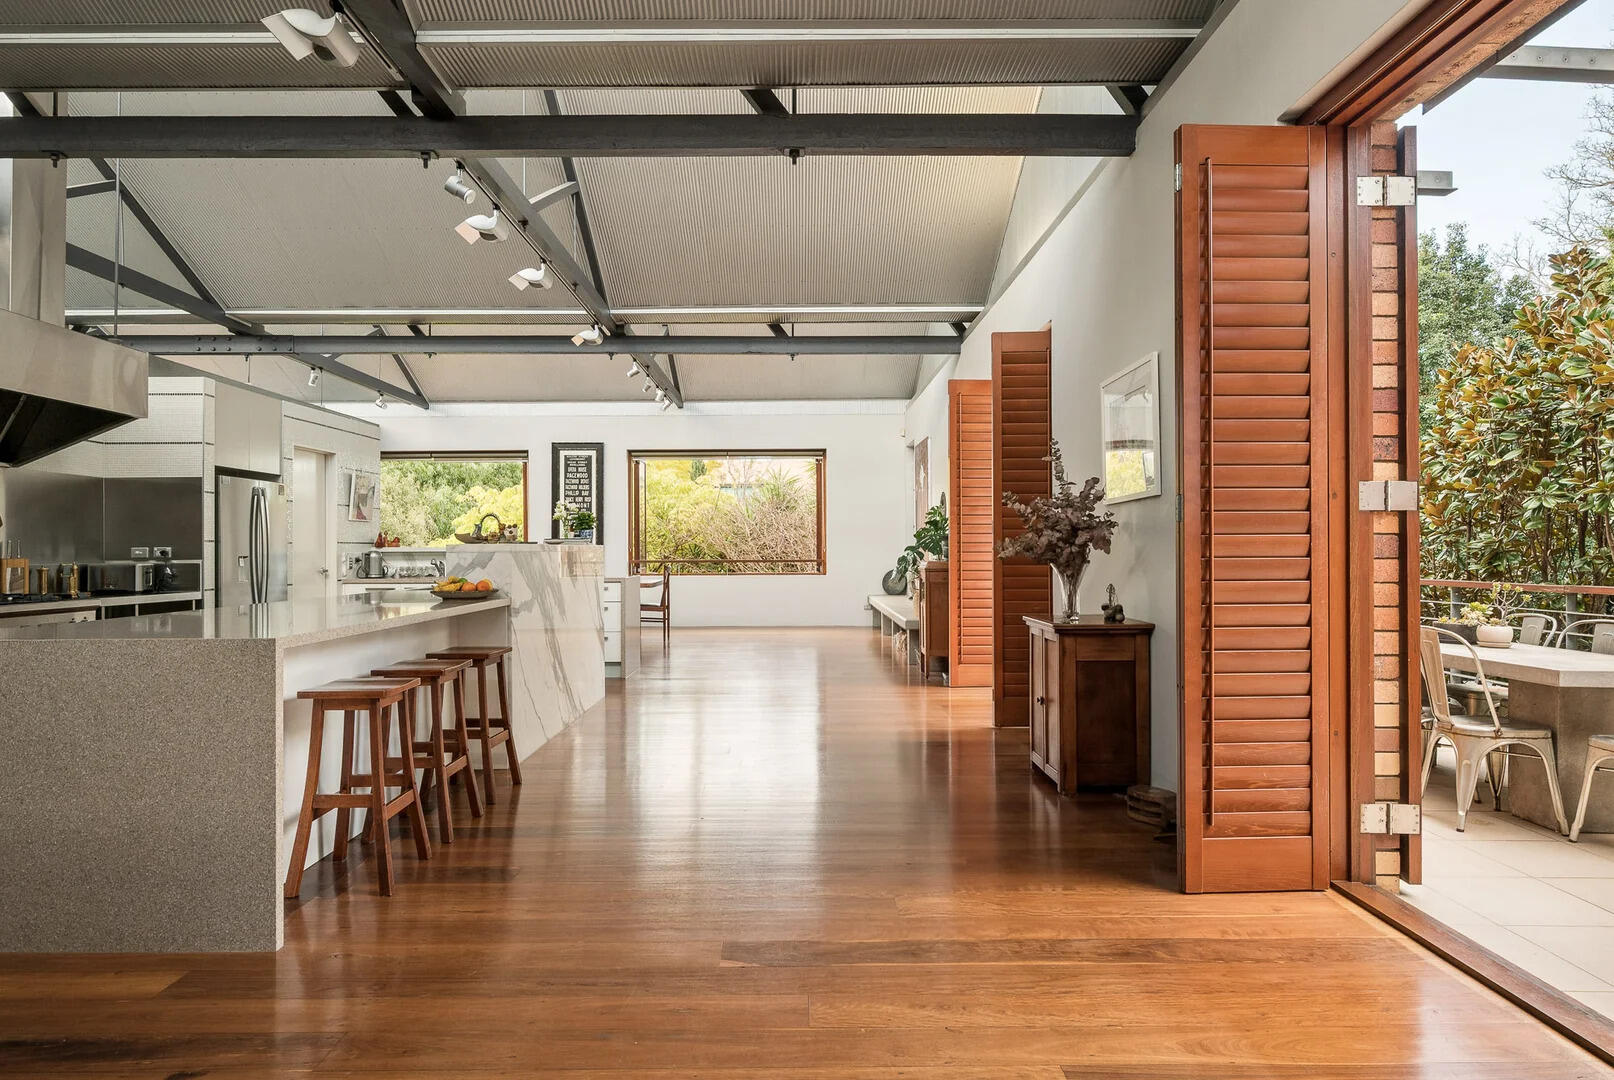
The first thing you notice at 24 Brisbane Street is the roof. Its sawtooth peaks throw light across hardwood floors recycled from older buildings. Nothing about the space looks as though it was built in one go. It looks like a building that has lived several lives. And it indeed has. It used to be a hospital outbuilding before architect Ric DeLuca turned it into ‘an extraordinary inner-city residence’, according to the listing on Domain.com.au. The architect did not gut-renovate it. Instead, he retained the sawtooth roofline, exposed brick and original structure, which gave the building a unique identity. None of these features could be replicated, so they had to stay.
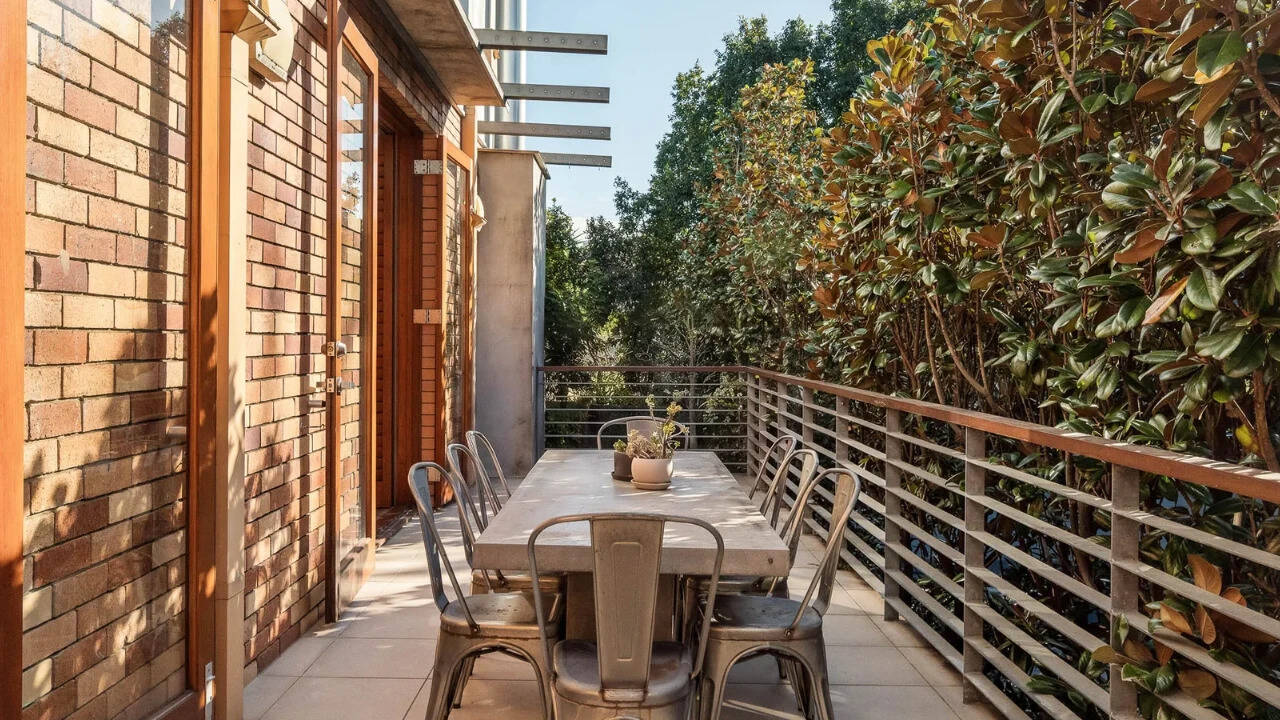
Pic credit: Domain.com.au
A home with ‘warehouse volume’
Pic credit: Domain.com.au
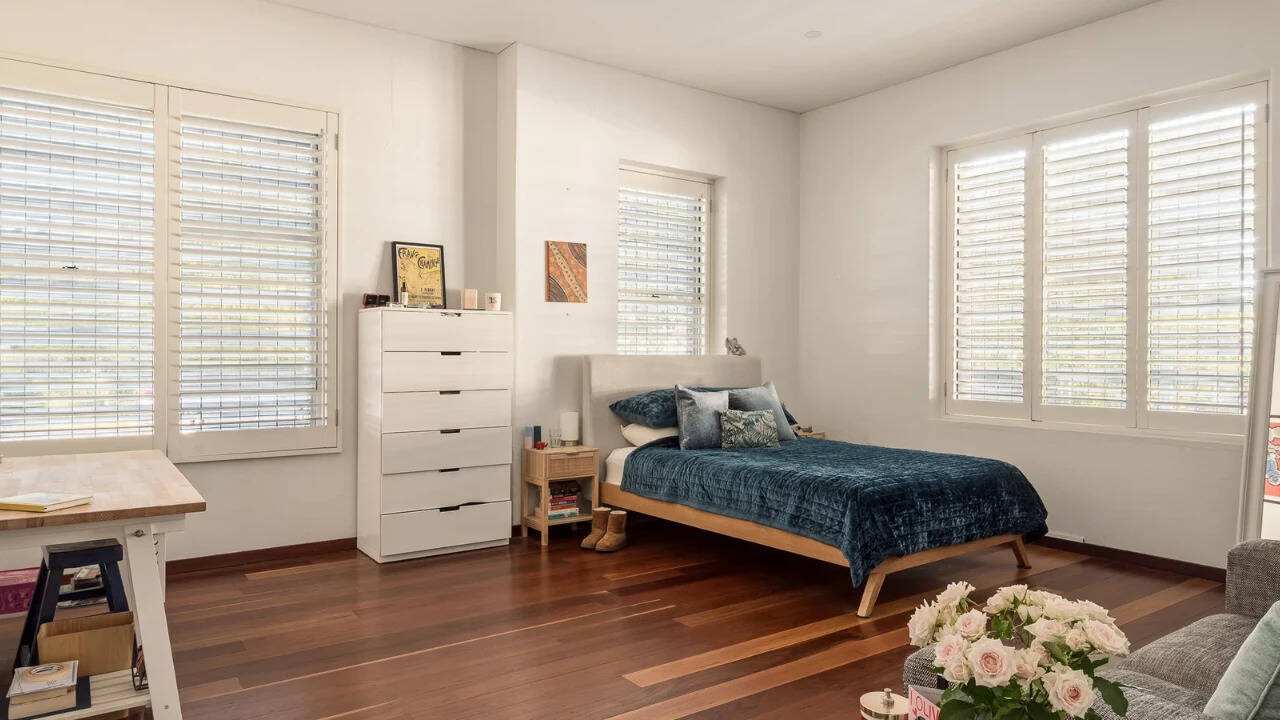
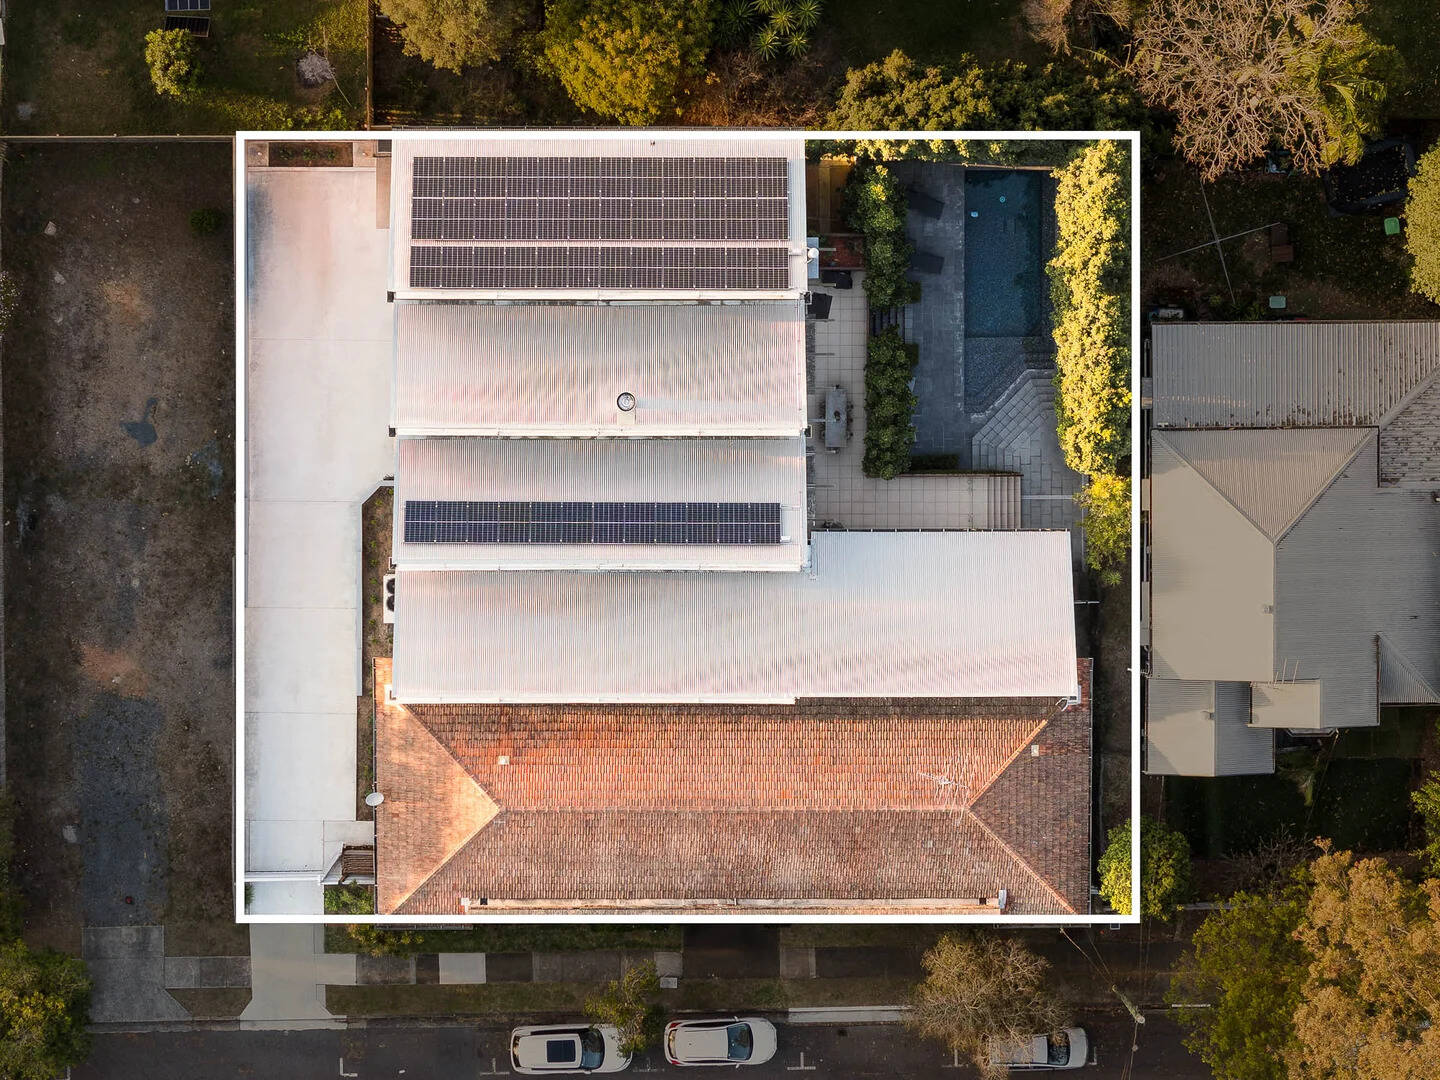
The home sits on a 1,008 sq m plot, which is large for an inner-south property. Rather than building upwards, the house spreads across the site, creating a sense of openness. The listing describes its ‘warehouse volume’ and ‘unparalleled sense of space’ as defining features. While the home is spacious, it also provides the privacy every buyer seeks.
Pic credit: Domain.com.au
“Warehouse conversions are sought after because they have a sense of volume and personality that new homes cannot replicate, but few offer this amount of flexible living. It’s a home for buyers who want something completely different, but still need space for a family, visitors, multigenerational living or an additional income stream,” Place New Farm lead agent and partner Heath Williams, who listed the home last month, told Realestate.com at the time.
Pic credit: Domain.com.au
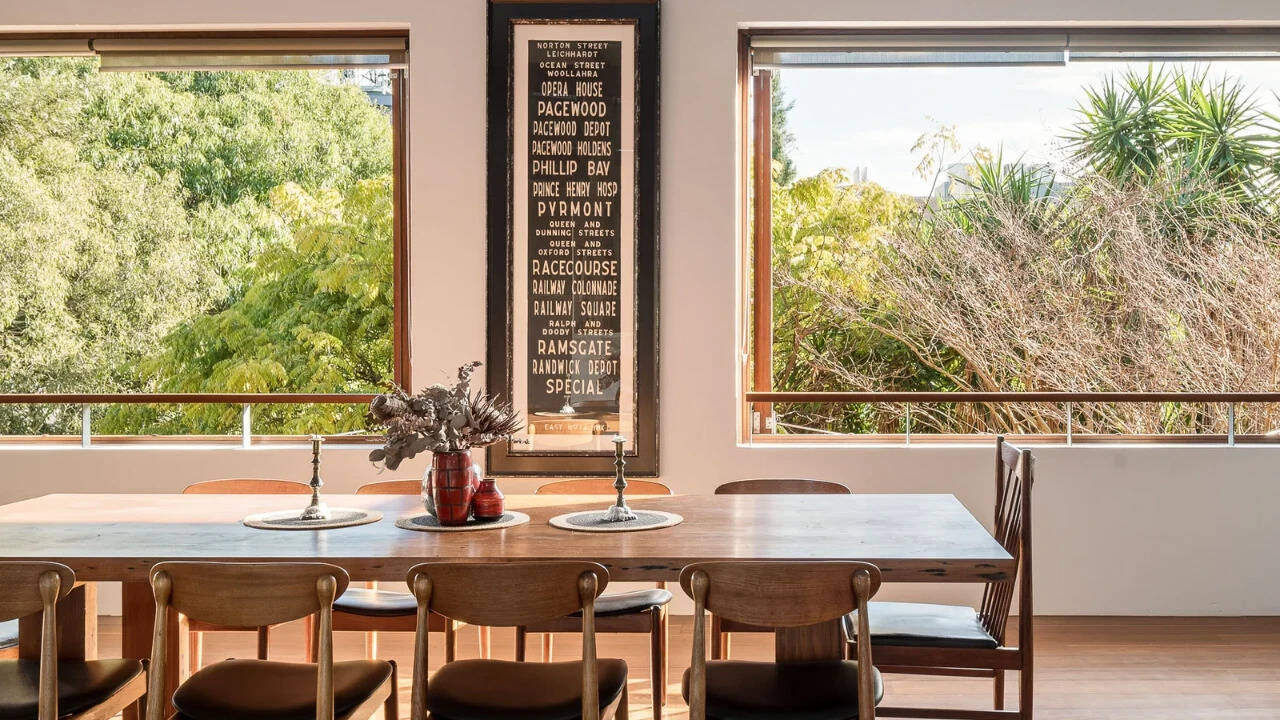
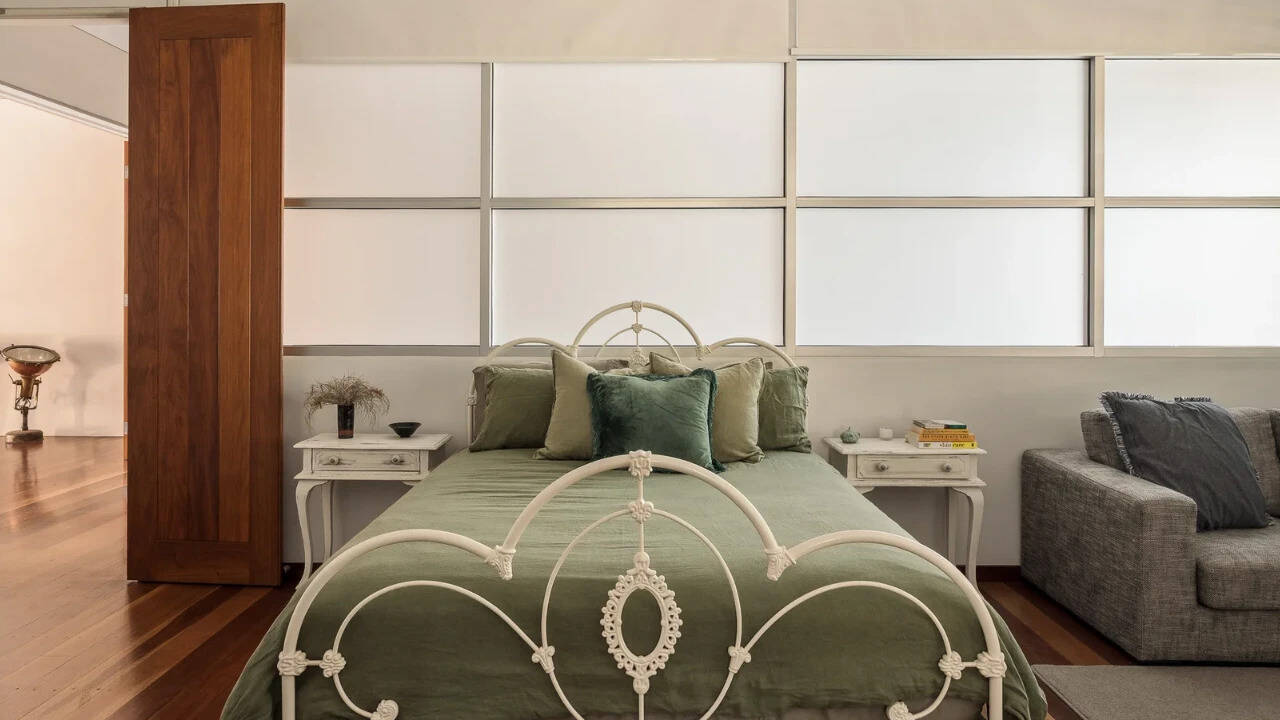
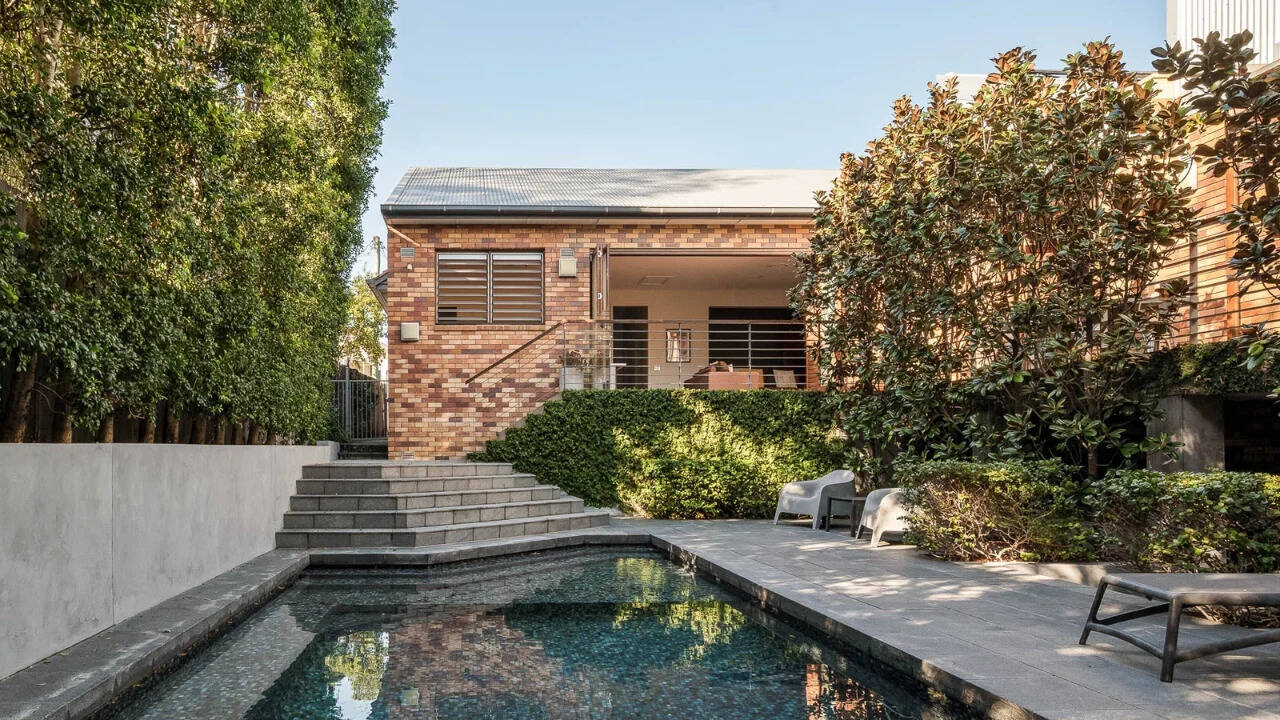
The house has several living and dining areas spread throughout, with a wood-burning fireplace set against the brick and wide timber doors that open onto terraces. Those terraces lead down to a 9 m pool surrounded by trees that have had years to grow. The layout works for more than one household. The main residence has three bedrooms and a master suite with a walk-through dressing room and a study. A separate wing has two more bedrooms, a kitchen, a living area and its own bathroom. That wing can operate independently, making it suitable for families with relatives to host or guests who want their own space.
Pic credit: Domain.com.au
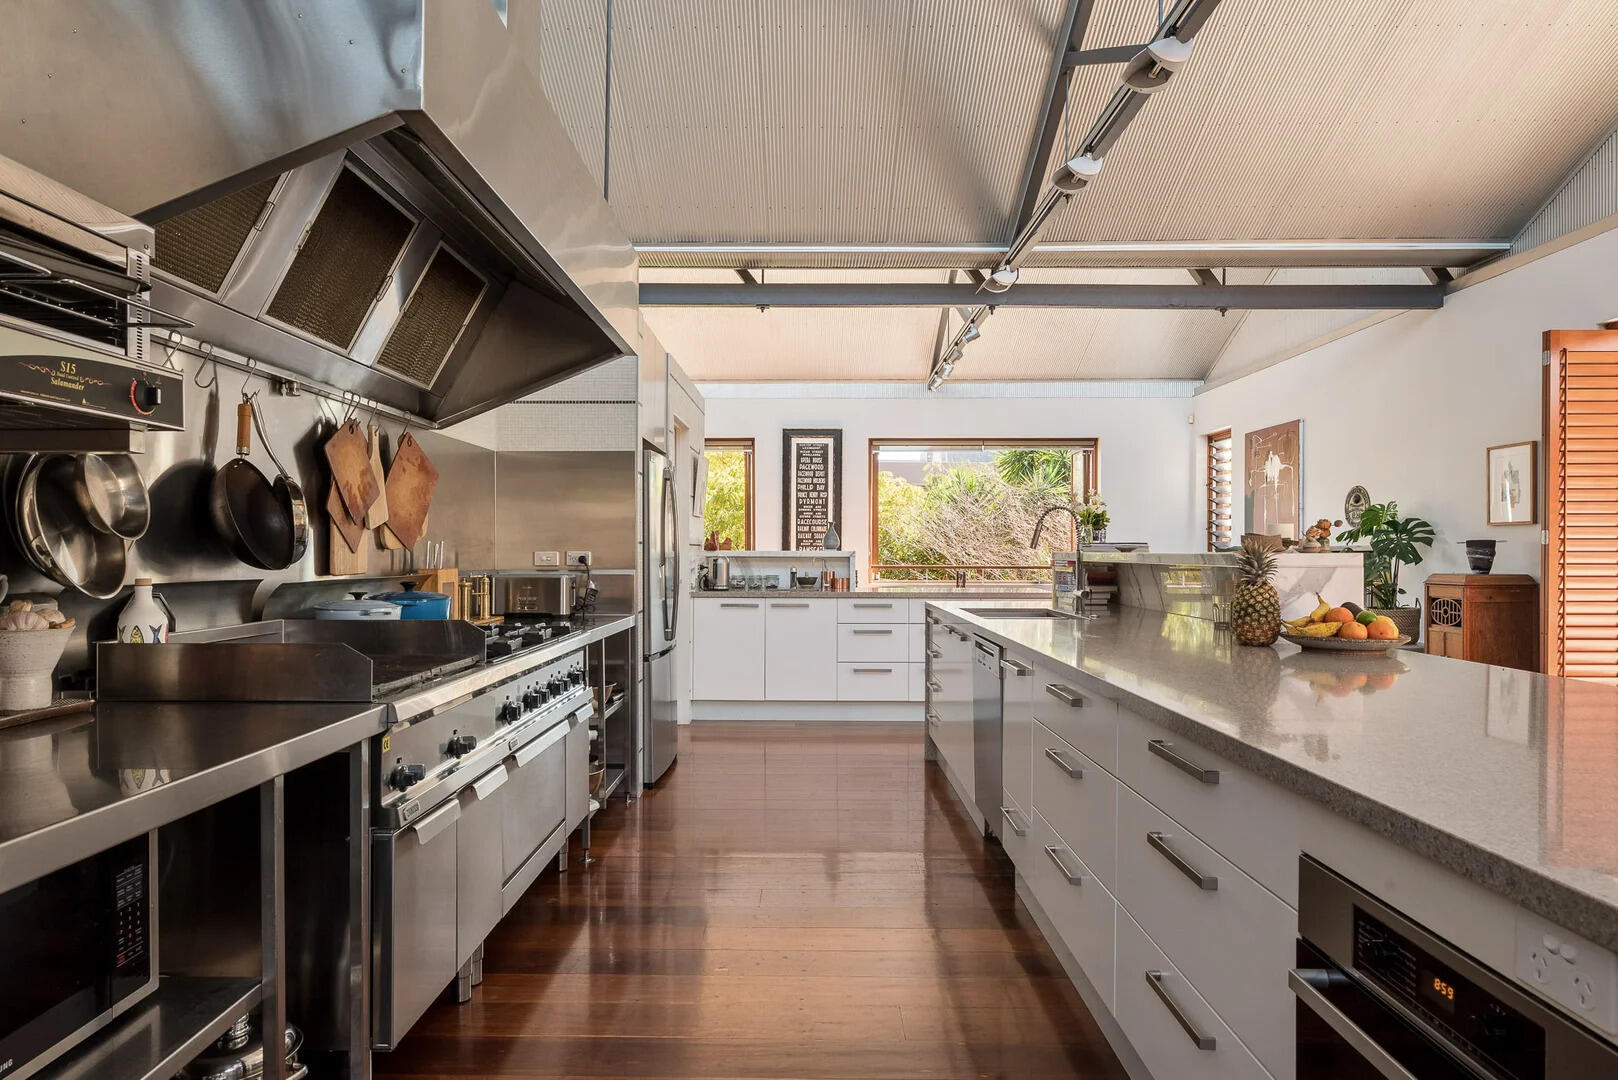
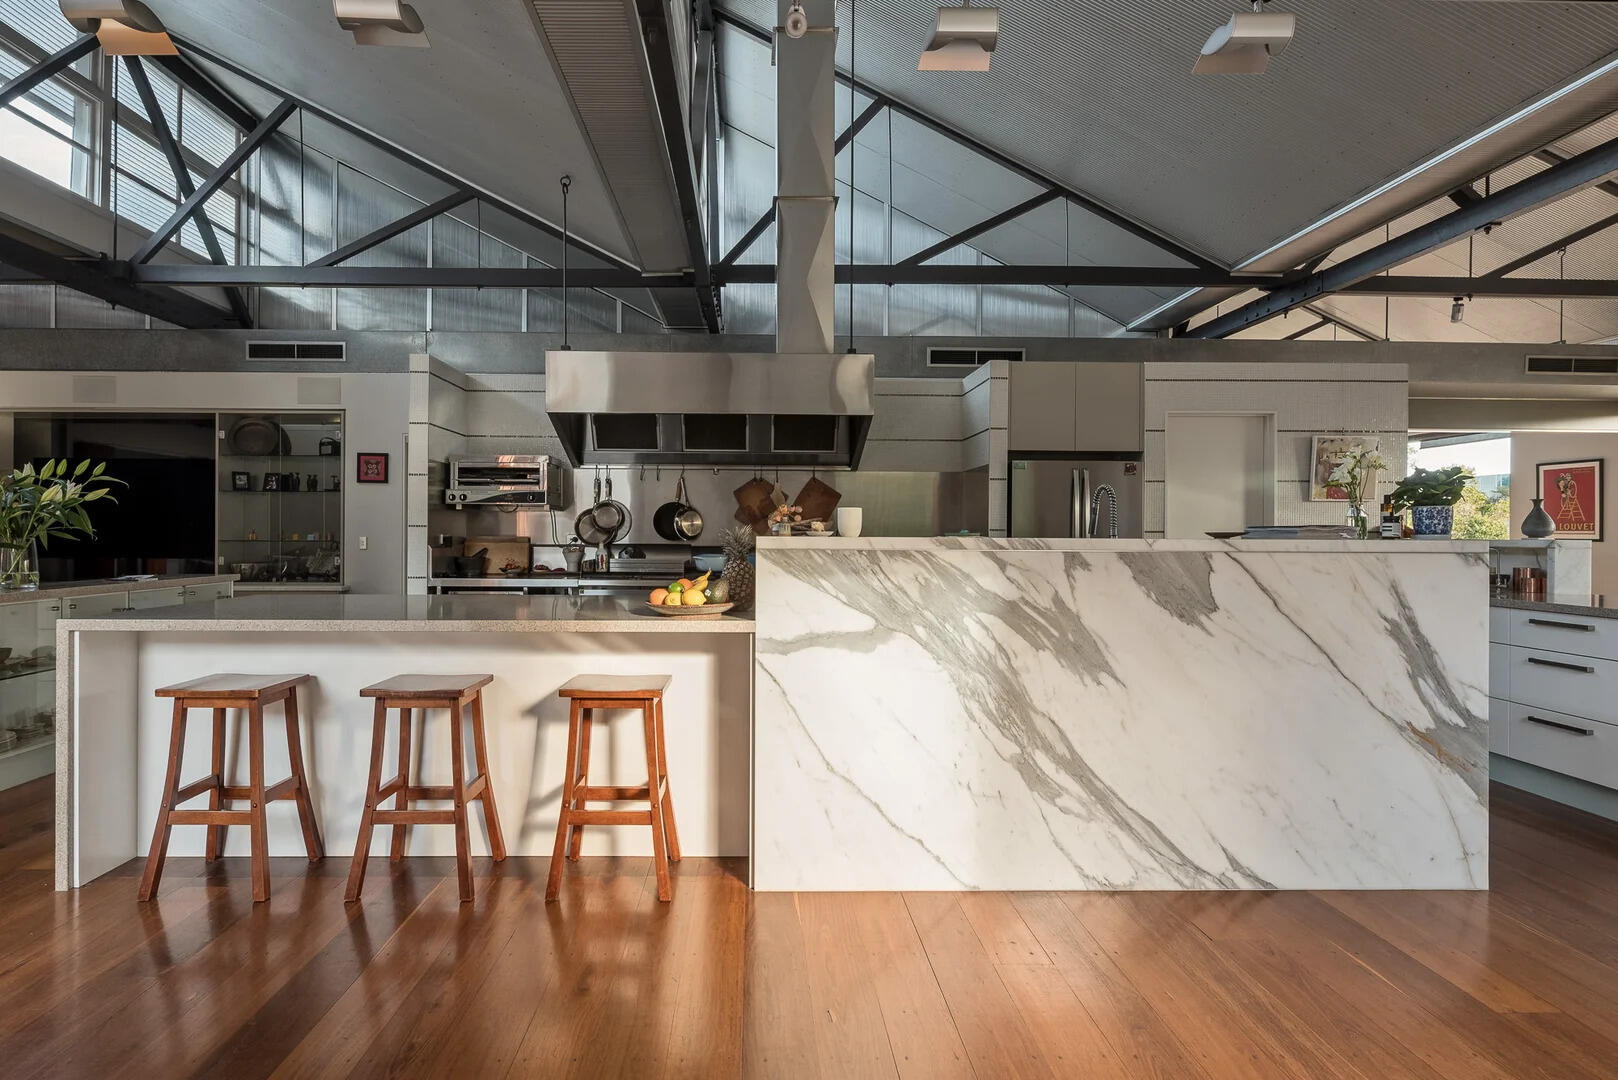
The kitchen is where the building’s past shines. It has Calacatta marble, two-pac cabinetry, Miele appliances and a Zanussi commercial oven. A walk-in butler’s pantry sits nearby, along with a large cold room. A serious cook would not need much convincing!
Pic credit: Domain.com.au
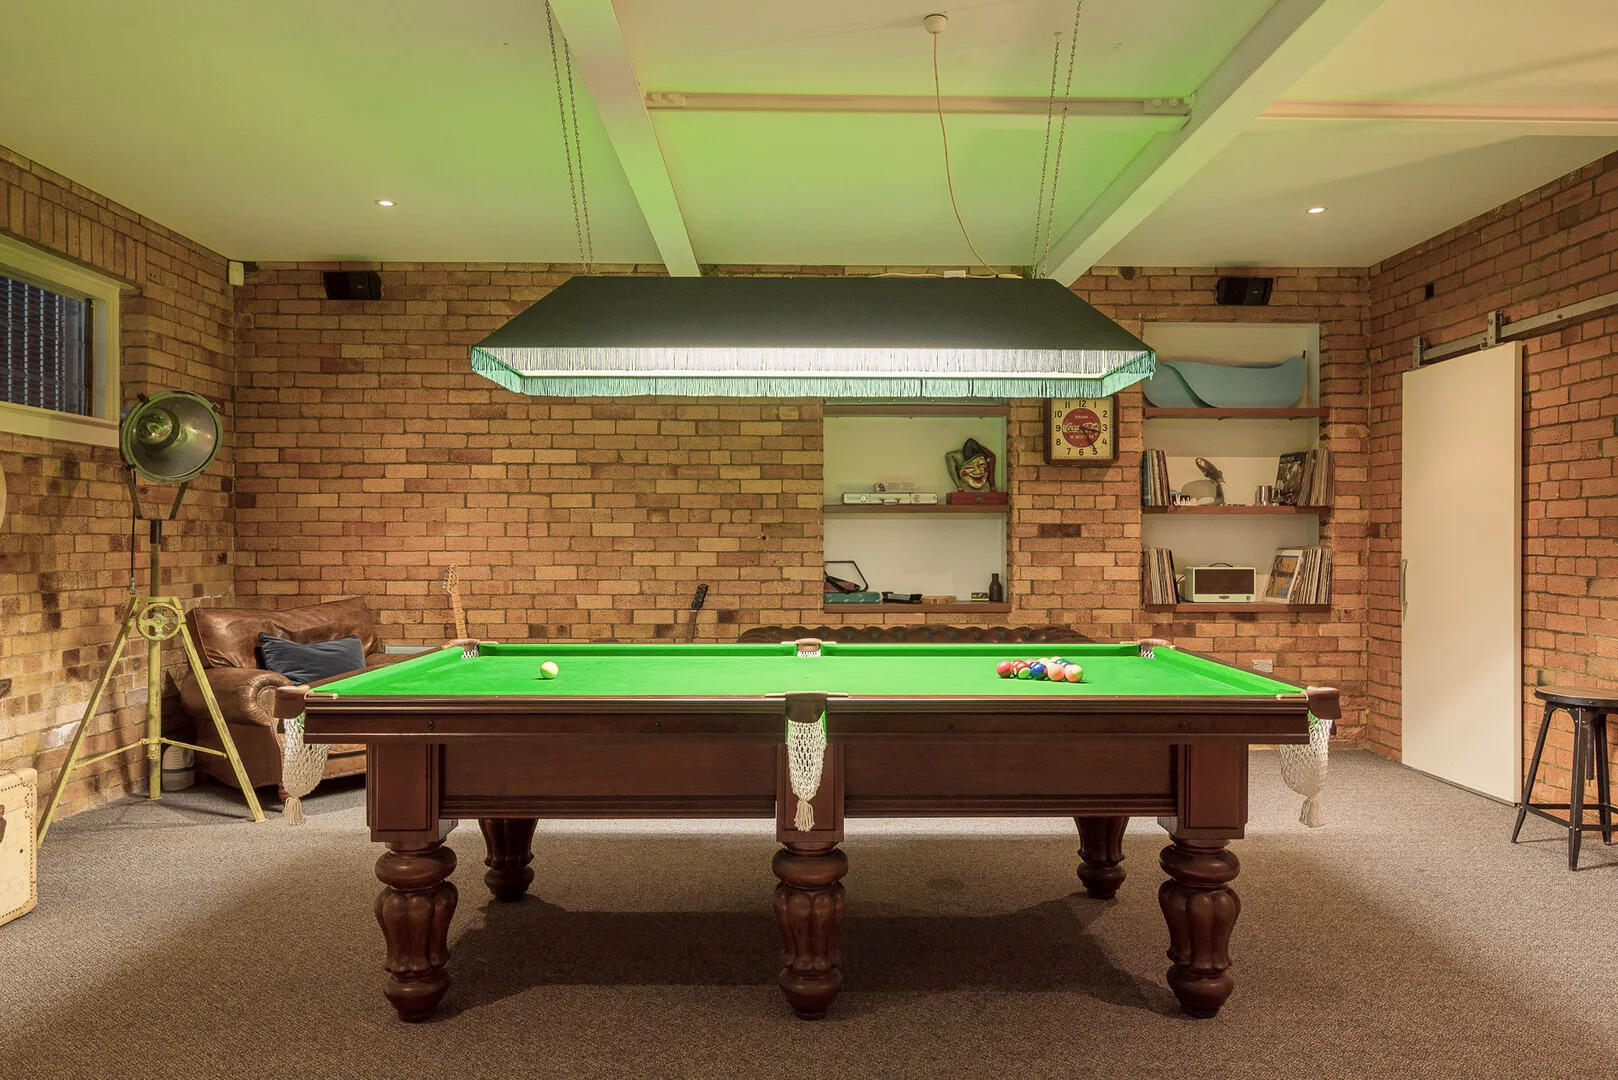
The lower level holds a billiards room, a wine cellar and a laundry. Parking accommodates seven cars, three of them in a lock-up garage. Inside, a Control4 system runs the audiovisual setup, while a 19 kW solar system helps with the power bills.
Pic credit: Domain.com.au
A record sale
Pic credit: Domain.com.au
The home did not take long to find a buyer. It sold for A$4.45 million, a record for the suburb, according to multiple reports. The listing attracted multiple offers. ”Each has its own X-factor,” Williams told the paper. The price reflects something buyers cannot easily find elsewhere. He pushed back against the frequent use of the word ‘unique’ in property descriptions. The homes that matter, in his view, have character, history or design that cannot be copied or replicated. He also commented on buyer behaviour: ”Buyers still have FOMO, but it’s more specific now.”